Residential Restoration
Restoring interior ceiling systems while addressing hidden conditions through structural preparation, insulation corrections, air-sealing improvements, and Level 4 finishing.
Project Story
This project began through a referral from a previous client. Shortly after acquiring the duplex as an investment property, the owner contacted HFS Remodeling Innovations to evaluate approximately 1,000 square feet of damaged ceilings within one side of the property.
During our initial meeting, the owner shared his plans for the duplex and his goal of preparing the units for future occupancy. Understanding the importance of keeping the project moving forward, we adjusted our schedule to accommodate the property's needs and begin work promptly.
Following evaluation of the existing conditions, a plan was developed to restore the ceilings while improving the overall performance and longevity of the affected areas.
The successful completion of the first unit ultimately led the owner to move forward with restoration of the second side of the duplex once it became available, allowing a consistent approach to be applied throughout the property.
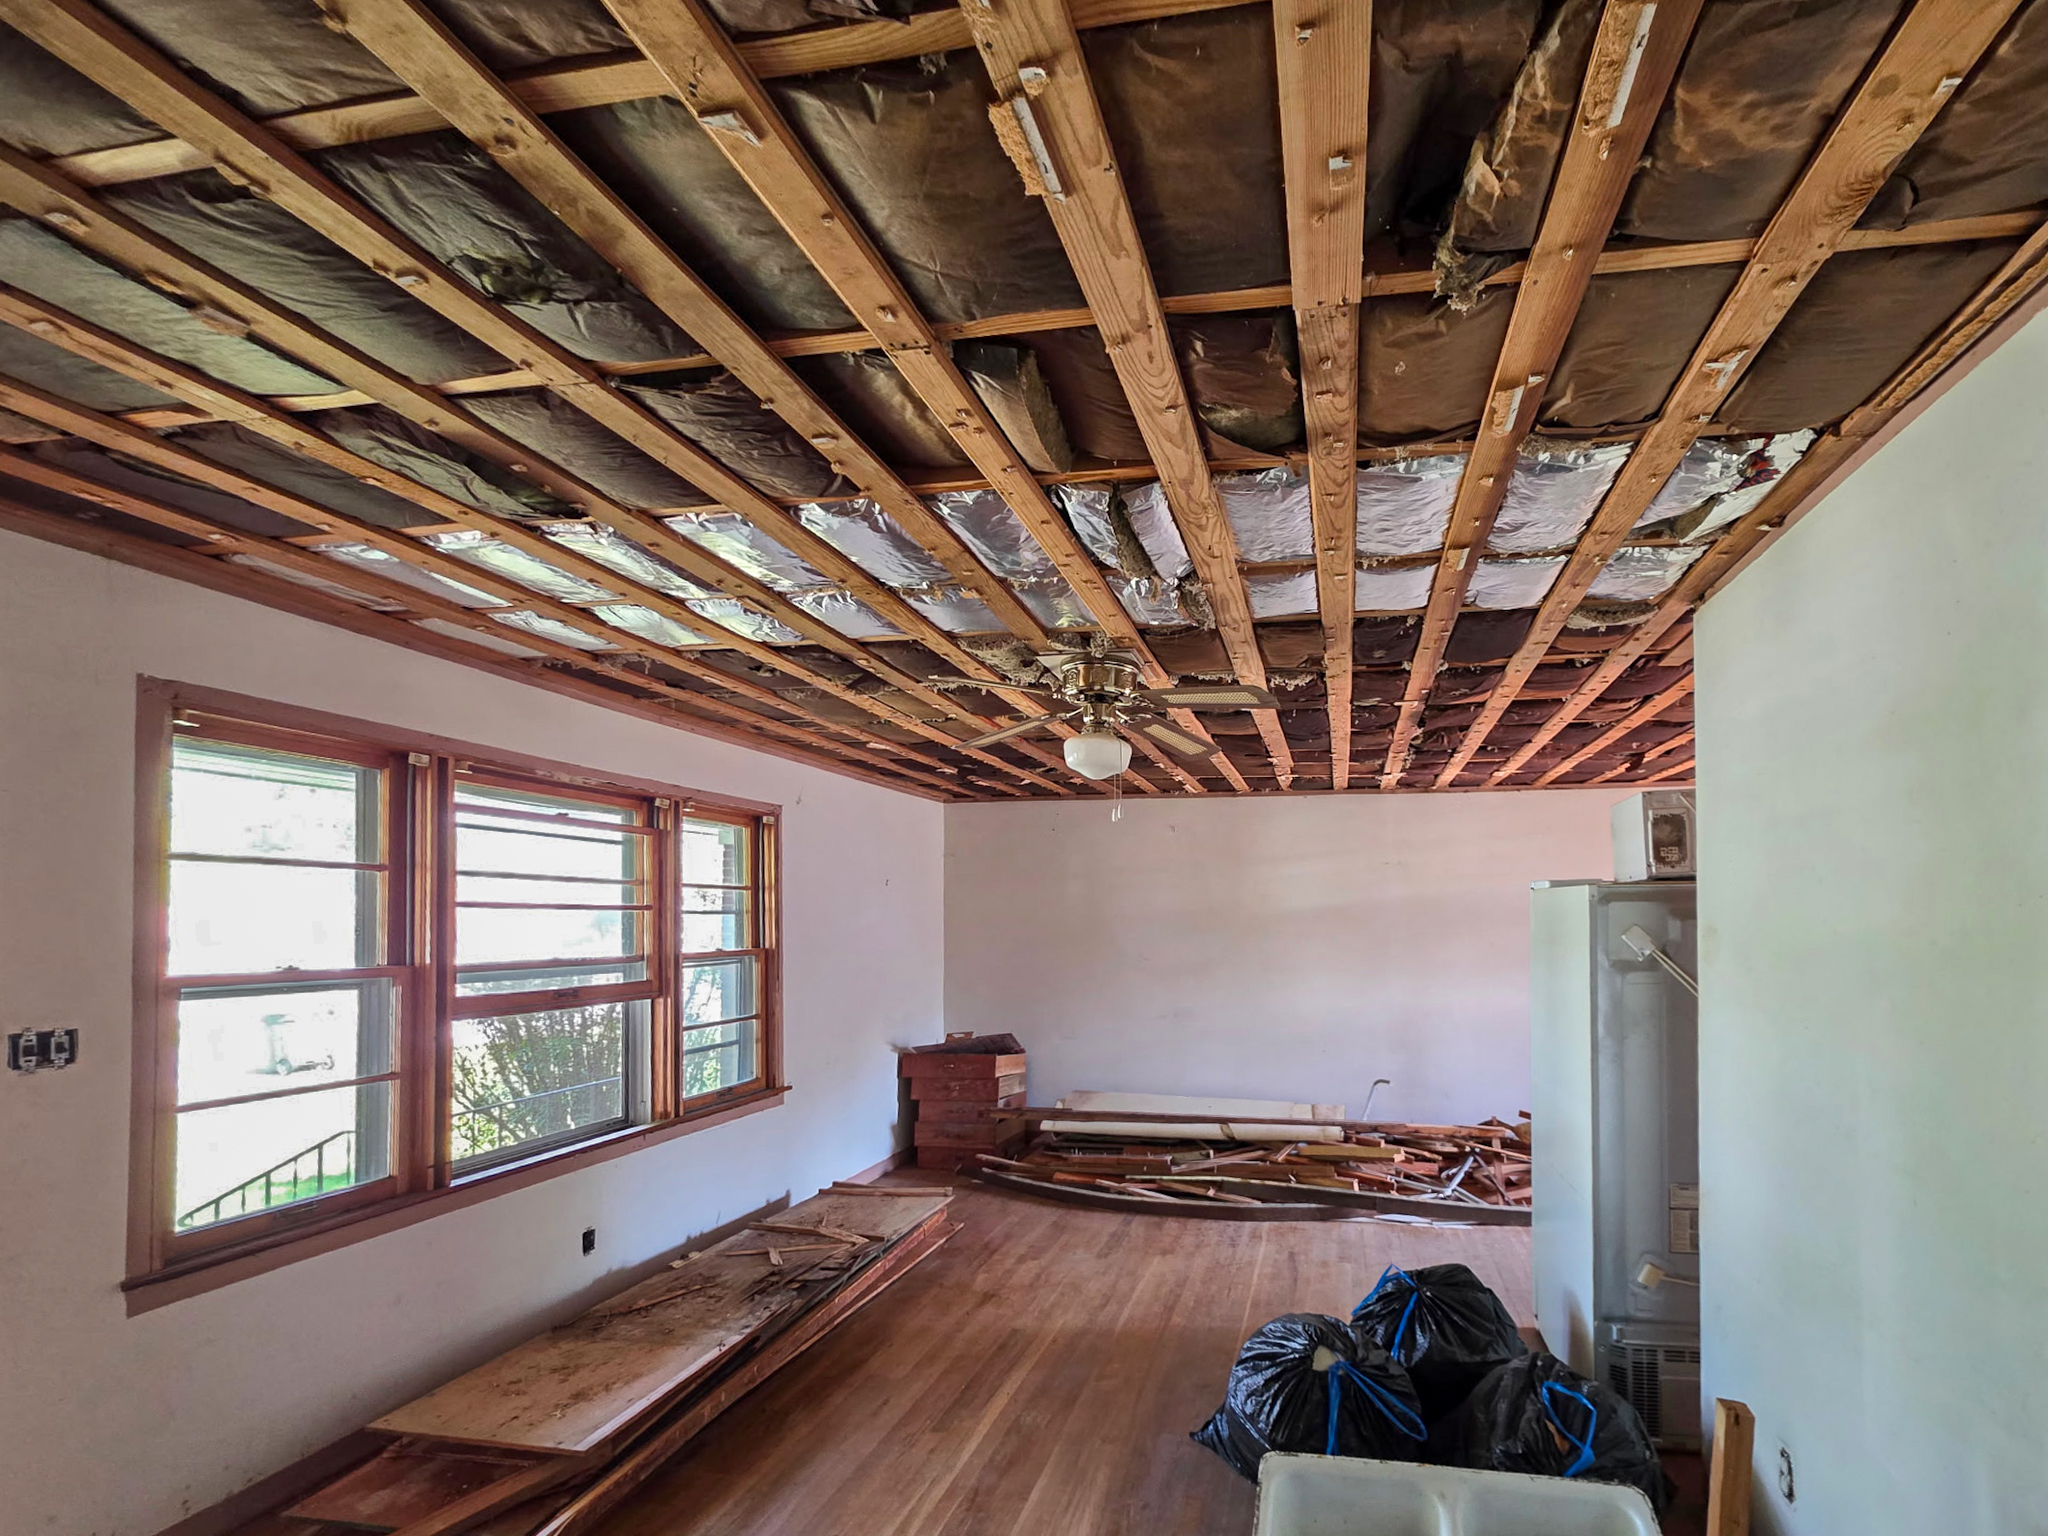
The original ceiling tile system had already been removed by the property owner, leaving thousands of exposed staples throughout the ceiling assembly.
The property, originally constructed in 1965, displayed the natural effects of age and settlement. Ceiling framing and wall surfaces varied throughout the structure, creating challenges that would affect installation quality and finish consistency if left unaddressed.
Rather than removing the existing strapping system, the decision was made to preserve and reinforce it. The strapping provided a more consistent plane across the ceiling while helping compensate for variations in joist height.
All existing ceiling strapping was re-nailed at every ceiling joist to create a more secure attachment system and a more consistent installation surface.
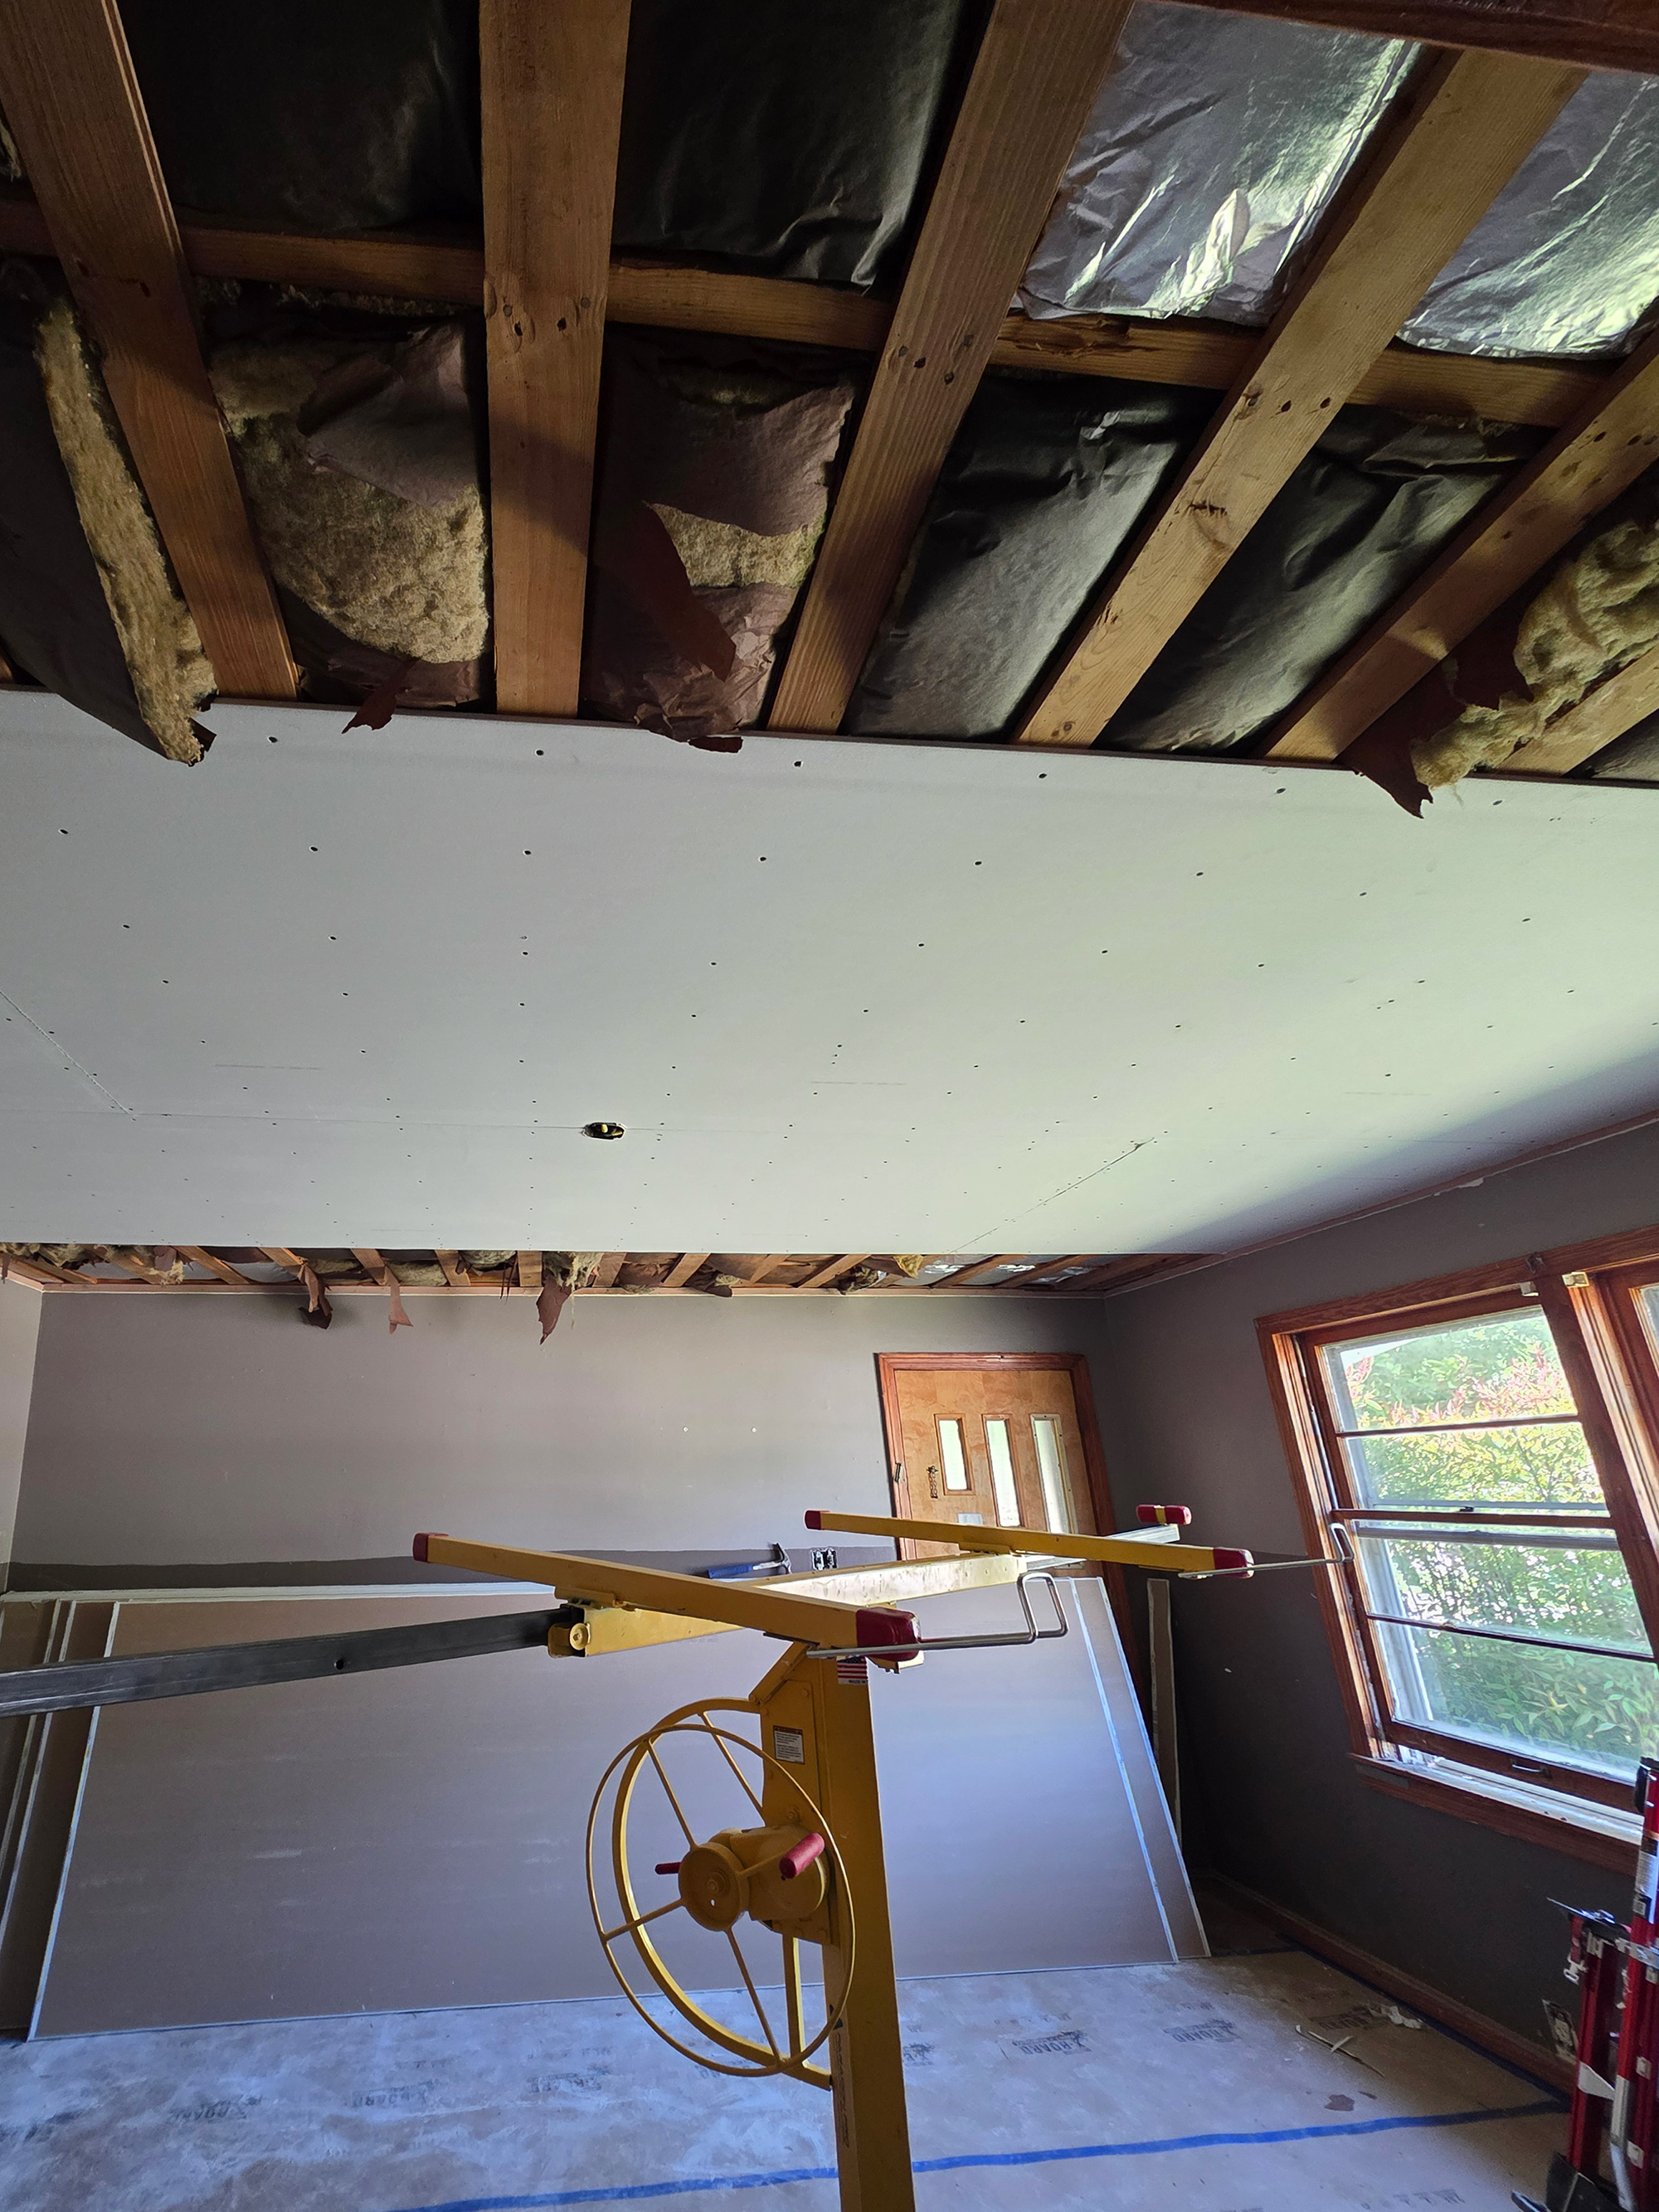
Installation began using established reference lines to maintain consistency throughout the project. Areas requiring correction were pre-filled and reinforced before corner installation.
The ceilings were completed using a Level 4 finish consisting of taped joints followed by three finish coats of joint compound, creating a smooth and uniform surface throughout the property.
Performance Improvements
During restoration work within the bedrooms, evidence of moisture-related concerns was observed along portions of the exterior wall system.
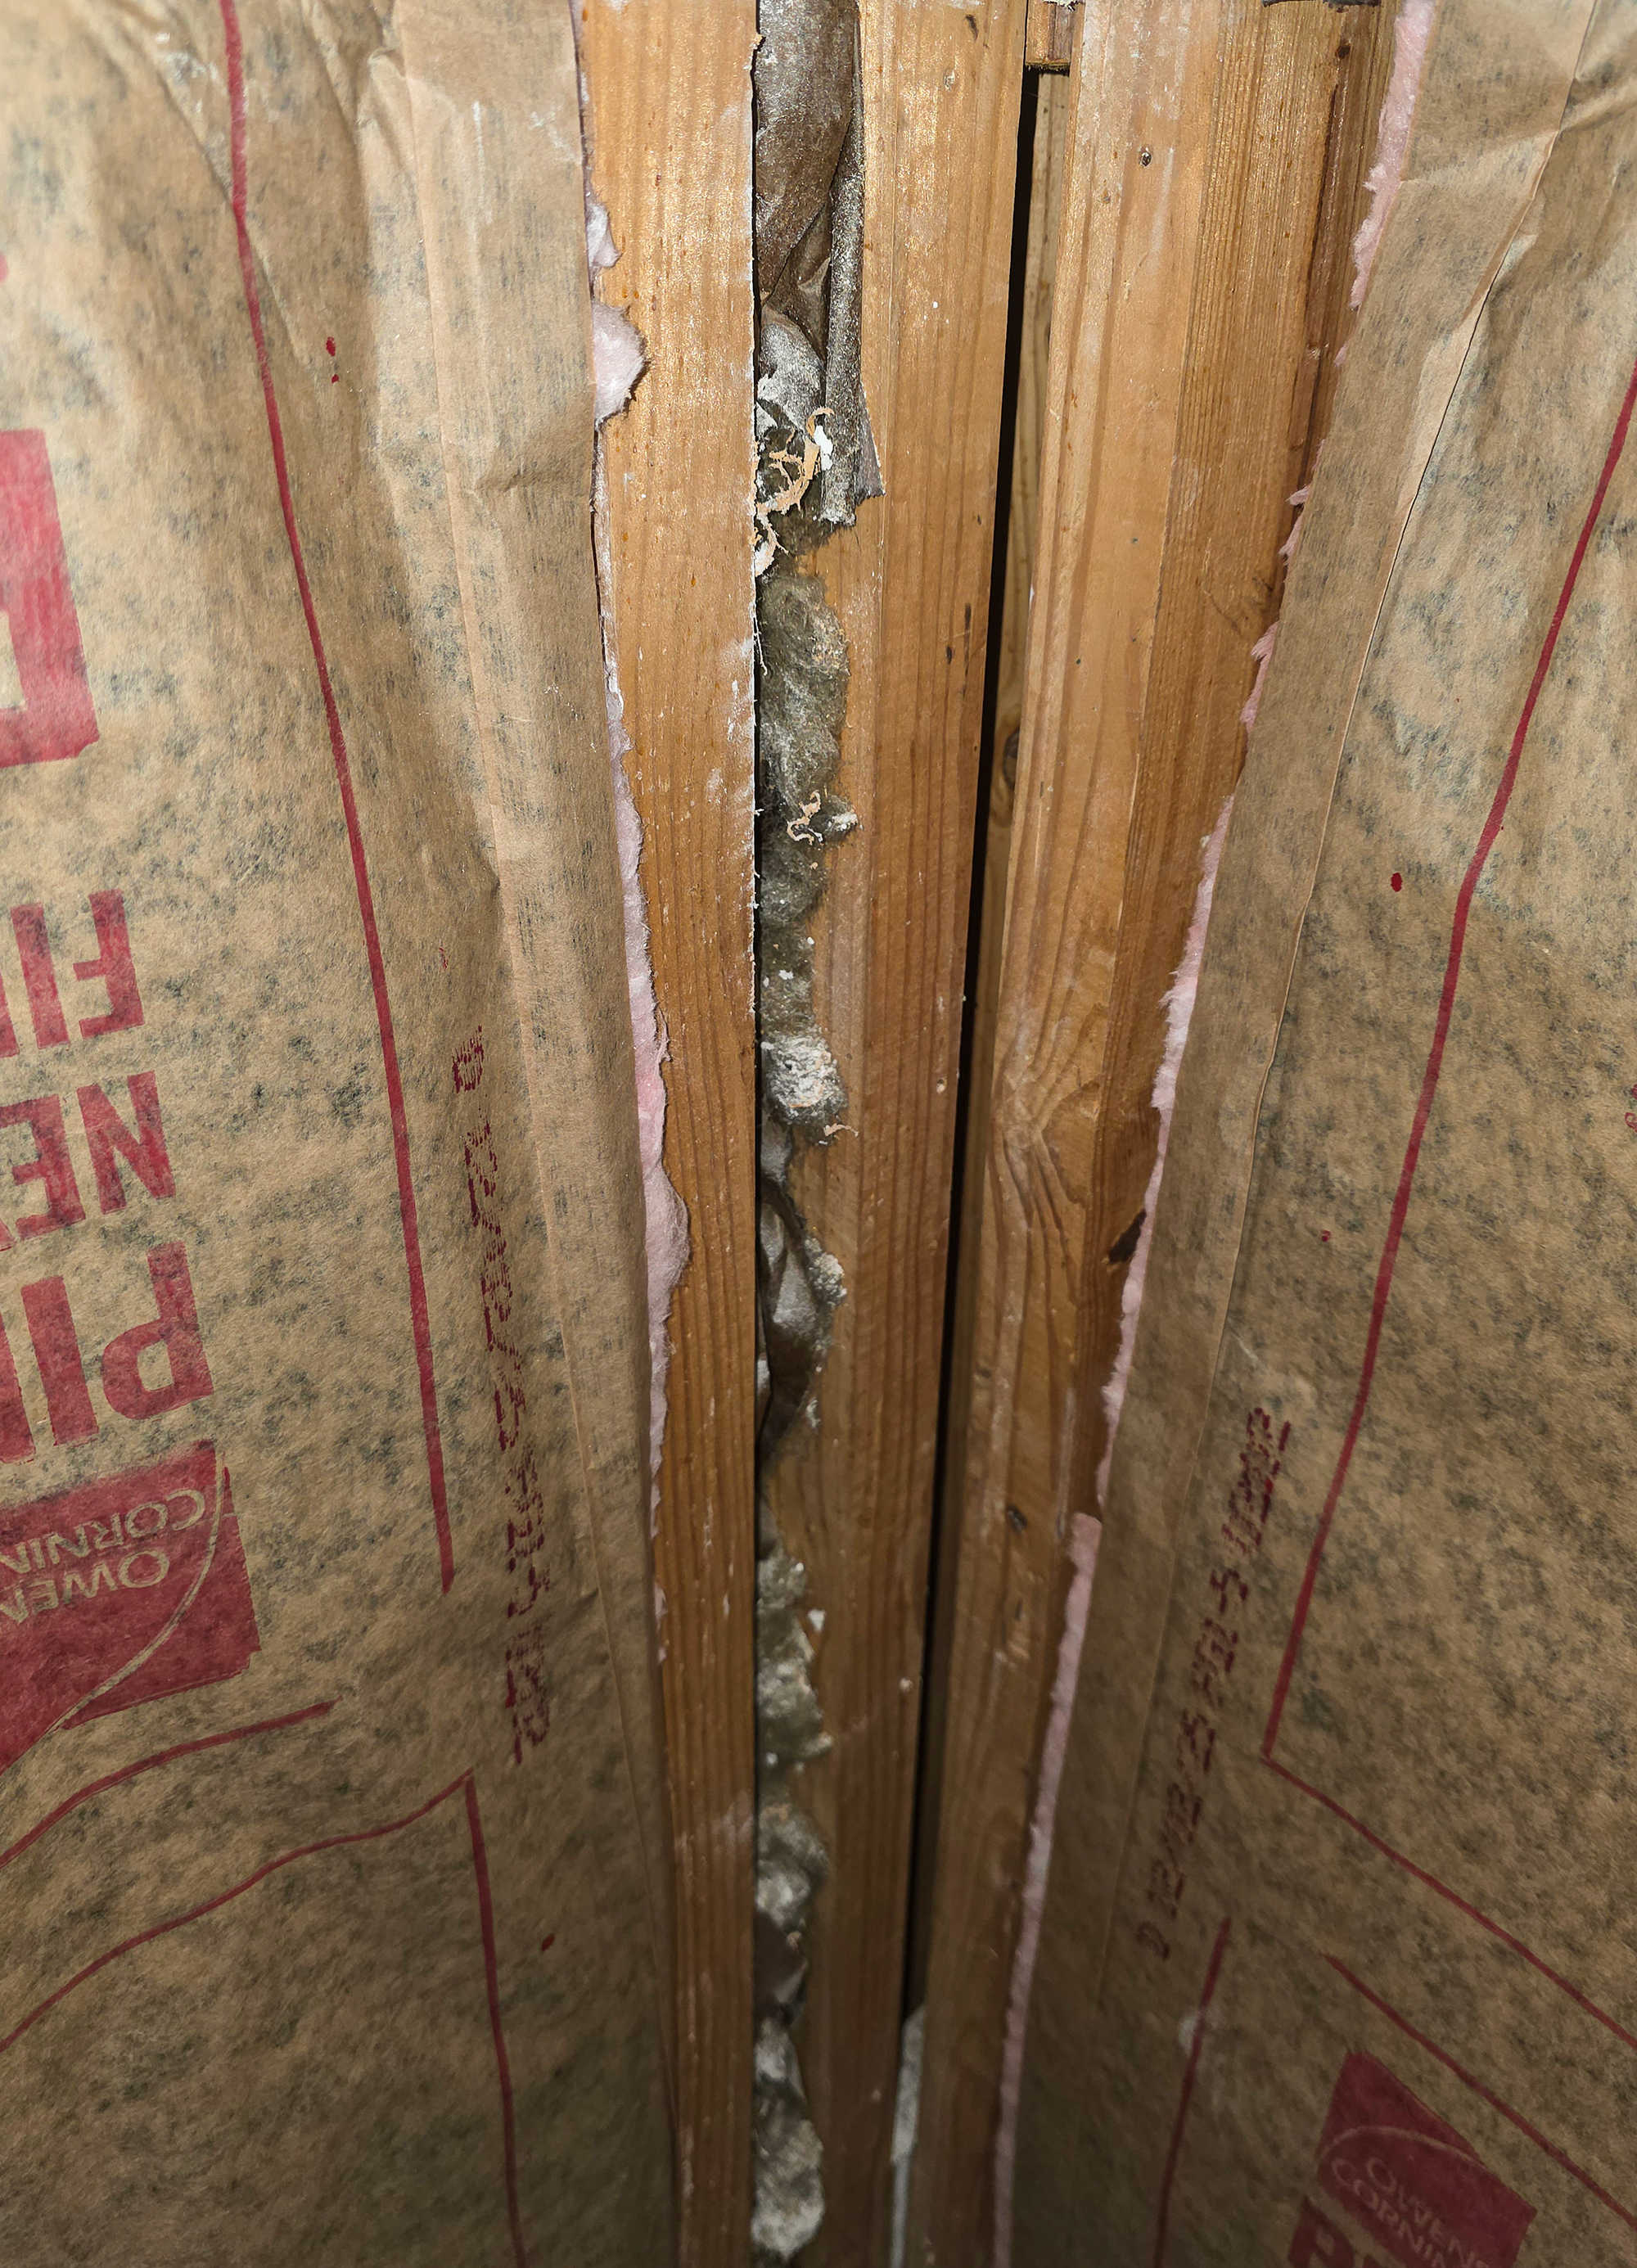
Further investigation revealed that the original insulation had significantly deteriorated over time. Although insulation was present, years of compression had reduced its effectiveness, limiting its ability to perform as intended.
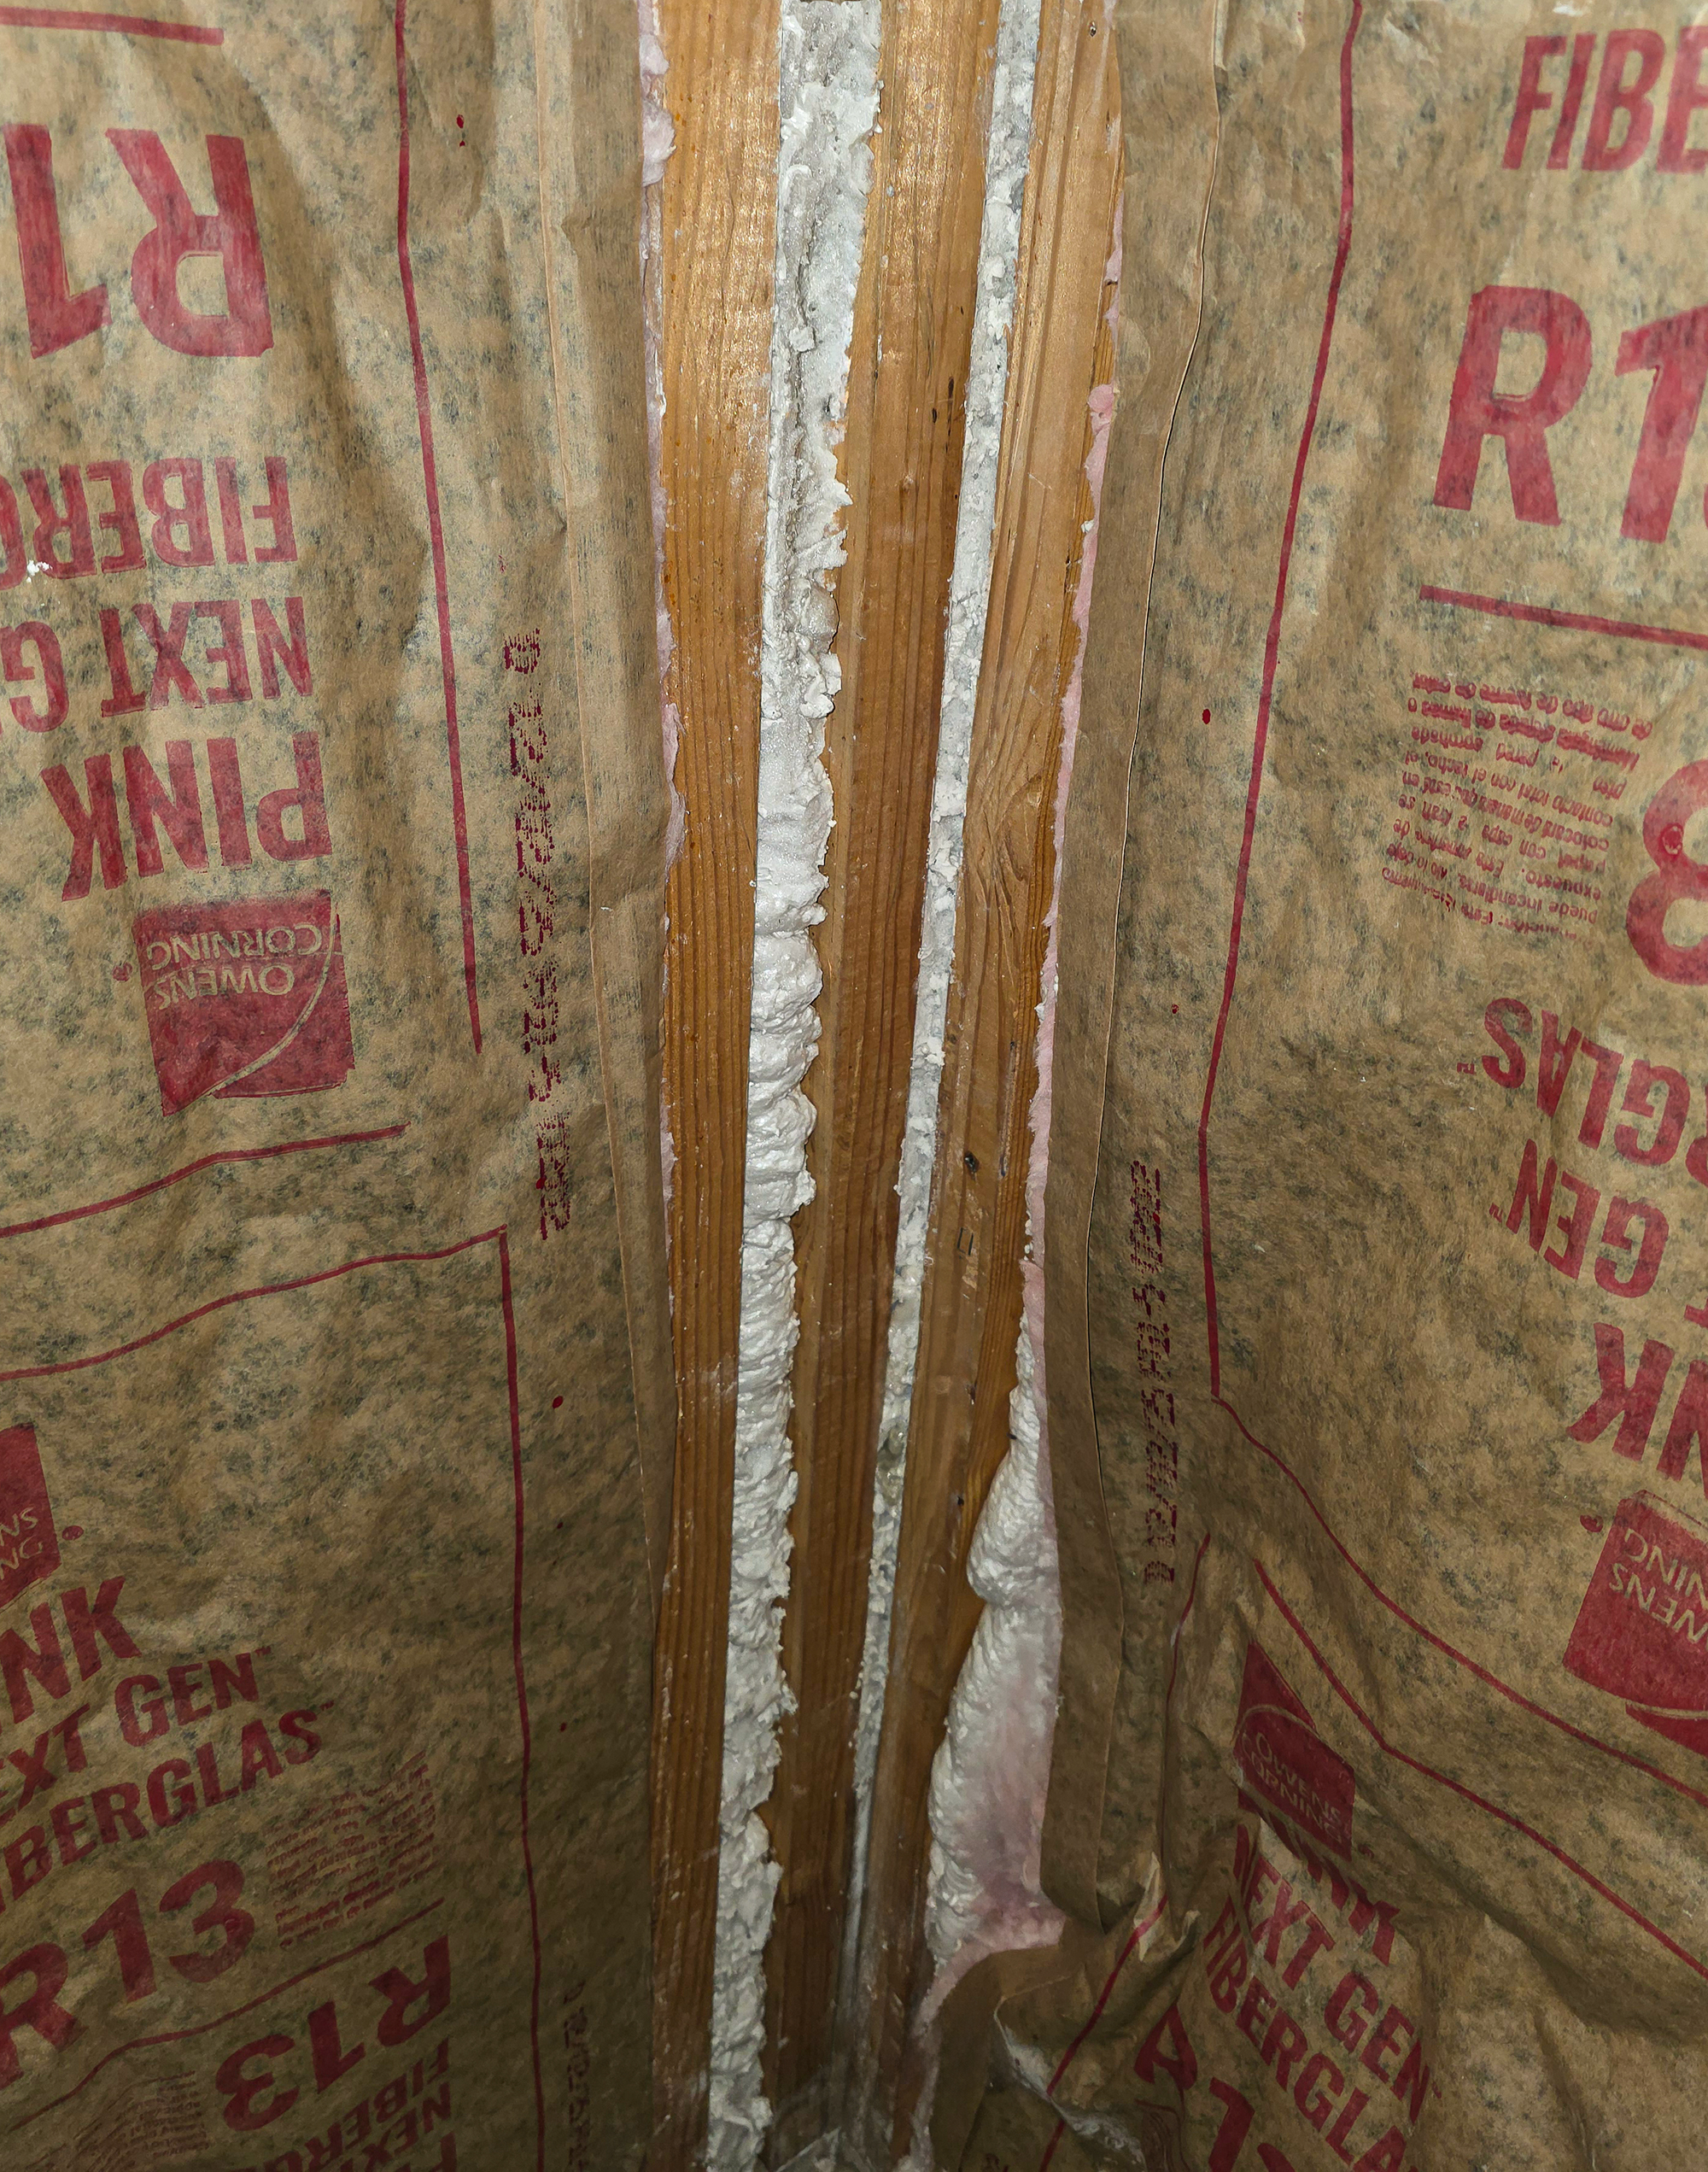
Affected wall cavities were opened and evaluated. Existing insulation was removed and replaced where necessary. Additional voids were also discovered within corner assemblies where insulation had never been installed.
These areas were carefully sealed using expanding foam to improve thermal performance and reduce unwanted air movement. By addressing these conditions before closing the walls, the project improved both the performance and longevity of the building envelope.
Project Documentation
Existing Condition.
Air-Sealing and Insulation Corrections
Drywall Installation.
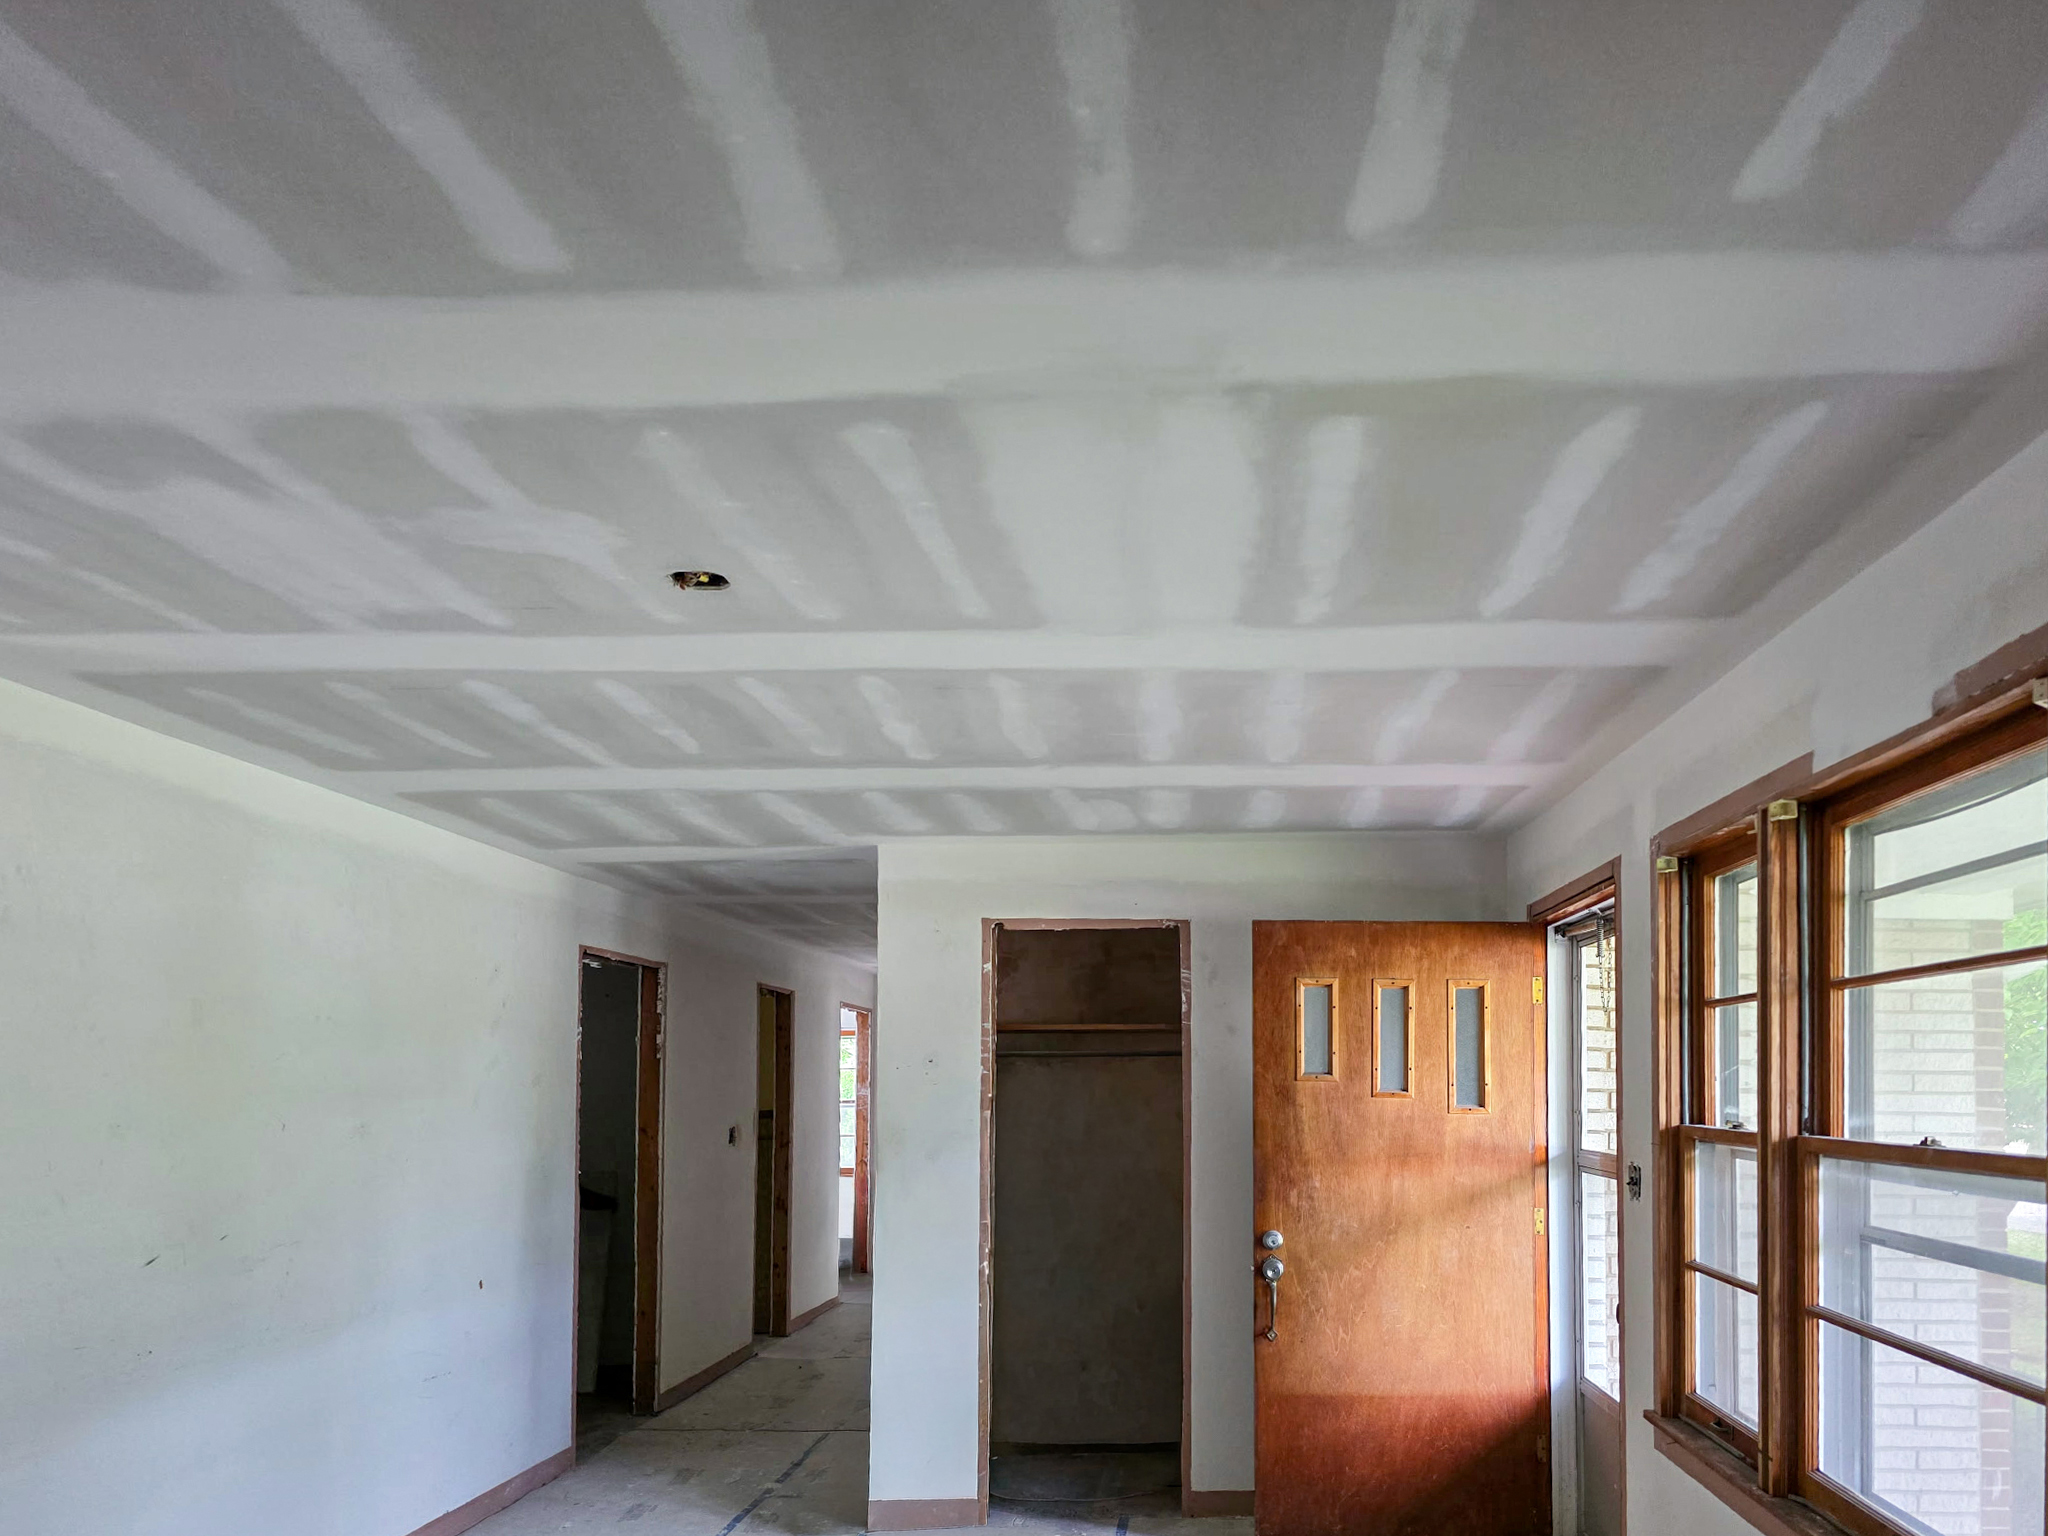
Level 4 Finish
Project Outcome
What began as a ceiling restoration project evolved into a broader effort focused on quality, durability, and long-term performance.
Through structural preparation, drywall installation, Level 4 finishing, insulation replacement, air-sealing improvements, and consistent communication throughout the process, the property was restored with attention to both visible finishes and the conditions hidden behind them.
The completed restoration provided the owner with improved interior surfaces, enhanced thermal performance, and a stronger foundation for future occupancy.
Request a Consultation